Skip to content

Herringbone & Parquet in Guelph

Herringbone, Parquet & Custom Pattern Floors in Guelph

A pattern floor is the most demanding job in residential flooring and the most rewarding when it is done right. Guelph Flooring Pros installs herringbone, chevron, parquet, basket weave and custom inlaid floors in wood, engineered wood and tile across Guelph and the surrounding towns. We are hardwood and tile specialists, and pattern work is where that craft matters most.

Pattern floors are showing up in new builds, kitchen renovations and heritage restorations. Some homeowners want herringbone for a front hall or dining room, others want to restore 1950s parquet in a mid-century bungalow, and some designers want a border that frames a living room.

With more than 15 years and 1500 floors behind us, we know that the pattern itself isn't the hard part. Layout, subfloor preparation and precision cutting are. This page explains the difference between herringbone, chevron and parquet, how we set out a pattern floor, why subfloor tolerances are tighter, and what herringbone floor installation costs compared with a straight lay.
  • 15+ years
  • 1500+ jobs
  • WSIB covered
  • 2-year labour warranty
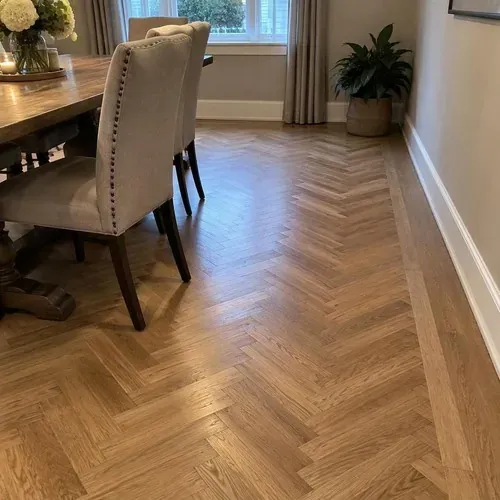
Finished herringbone floor with border in dining room after herringbone and parquet floor installation

1500+

floors completed

A Pattern Floor Lives or Dies on the Layout

A straight-lay floor can hide a slightly crooked wall. A pattern floor can't. Every row points somewhere, and if that direction is off by even a small amount, the error grows across the room.

Set off the wrong line, a herringbone floor can run visibly out of square with the hallway, leave a thin sliver along one wall and a full board along the other, or fail to line up through a doorway.

Once the boards are glued or nailed, none of that can be fixed without lifting the floor. That's why we spend more time planning a pattern floor than on almost any other job.

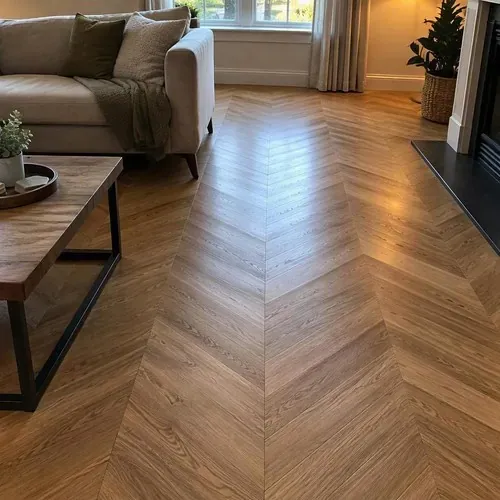
Finished herringbone wood floor in cozy living room after herringbone and parquet floor installation

Herringbone, Chevron and Parquet Are Three Different Floors

People often use these names interchangeably, and some installers do too. They are different patterns with different cuts, materials and costs.

Herringbone

Herringbone uses rectangular boards laid at 90 degrees to each other, with the end of one board meeting the side of the next in a zigzag. Because the ends are square, it uses standard boards in left and right versions.

It is the most forgiving of the three, the most popular, and it works in solid wood, engineered wood, vinyl and tile.

Chevron

Chevron boards have their ends cut at an angle, commonly 45 degrees, so they meet point to point in a continuous V. The effect is sharper and more formal.

Every angled joint has to match exactly, and a small error in one cut shows along the whole line. Chevron is usually supplied factory-cut, and it needs even more accuracy in layout than herringbone.

Parquet and Basket Weave

Parquet is made from short blocks or strips arranged into geometric patterns, such as squares, basket weave or intricate panels. Many older Guelph homes from the mid-20th century have mosaic or block parquet under carpet.

Basket weave alternates pairs or groups of blocks to create a woven look. These patterns suit dining rooms, studies and heritage restorations.

Borders, Feature Strips and Mixed-Material Inlays

Custom floors earn their price in the details. A border of straight boards around a herringbone field frames the pattern and simplifies the edges at the walls.

Feature strips in a contrasting species, such as walnut in white oak, can outline a room or mark a transition. We also build inlays where tile meets wood, such as a porcelain entry mat set into a hardwood hall.

These details are custom-cut on site and priced by linear foot or by design. We sketch them with you before quoting.

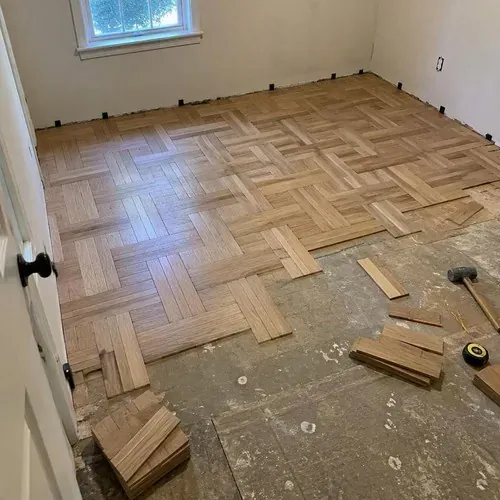
Basket-weave parquet pattern half finished during herringbone and parquet floor installation

Setting the Centre Line

The centre line is the most important step of a pattern floor, and it is where our planning time goes.

We start by finding what the eye sees first: the front door, a fireplace, a kitchen island or the view down a hallway. We measure the room at several points to find where the walls are out of square, then snap a centre line that balances the pattern visually rather than following a single wall.

We then dry-lay a section of the pattern across the room to check how it lands at each wall and through each doorway. Only when the borders are balanced and the pattern runs true do we start fastening boards.

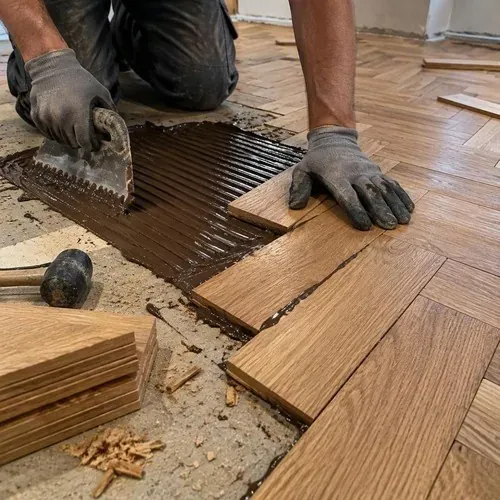
Parquet blocks pressed into fresh glue during herringbone and parquet floor installation

Subfloor Tolerance Is Tighter for Pattern Work

A pattern floor has many more joints than a straight lay, and every joint is a place where unevenness shows. Short boards and blocks also bridge less of the subfloor, so they follow every dip.

For glue-down pattern floors, we aim for a subfloor flat within about 1/8 inch over 6 feet, tighter than a typical straight-lay floor. That usually means grinding seams, filling low spots and sometimes a full self-levelling pour.

Most pattern floors are glued, or glued and pinned, rather than floated, because floating patterns are prone to movement at the joints.

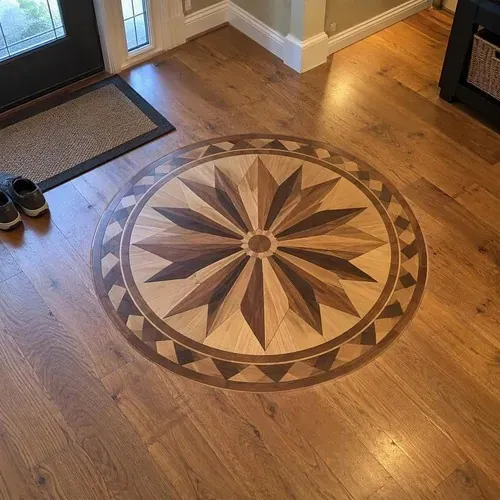
Custom wood medallion inlay in foyer floor during herringbone and parquet floor installation

What a Pattern Floor Costs Compared to Straight Lay

Pattern floors cost more for two reasons: labour and waste.

Labour for herringbone usually runs about 1.5 to 2.5 times a straight-lay installation, roughly $9 to $16 per square foot for wood, with chevron at the upper end. Borders, feature strips and inlays add more.

Waste is also higher. A straight-lay floor typically needs 5 to 10 percent extra material, while herringbone and chevron usually need 10 to 15 percent, and complex parquet more.

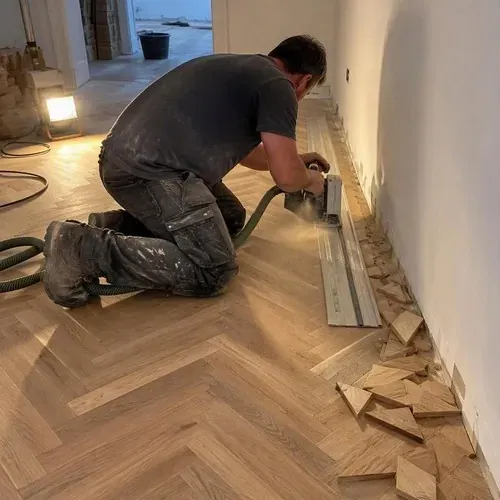
Installer track-sawing herringbone ends along wall during herringbone and parquet floor installation

FAQ

Pattern Floor Questions

How much more does herringbone cost than a straight floor?

Expect labour at about 1.5 to 2.5 times a straight lay, plus 10 to 15 percent extra material for waste. On a typical 300 square foot room, that often means $1,500 to $3,500 more than the same wood laid straight.

Can you do herringbone in engineered wood?

Yes, and it is often the better choice. Engineered herringbone is more stable over concrete slabs and radiant heat, and many engineered products are made specifically in herringbone format.

Can you repair or match an old parquet floor?

Often, yes. We can replace damaged blocks, source reclaimed or matching blocks and then sand the whole floor so repairs blend in. Our floor and subfloor repair page covers heritage floor repairs in more detail.

Does a pattern floor make a small room look smaller?

Not usually. A herringbone floor running the length of a narrow hallway or small room tends to draw the eye along it and can make the space feel longer. Very busy parquet patterns can feel crowded in small rooms, so we help you choose scale and direction.

For the base installation methods behind every wood pattern floor, see hardwood floor installation.

Free written quote

Talk Through a Pattern Floor Design

Share photos or a floor plan, and we will sketch layouts and price them. Call 226-790-3755 or book a consultation.

  1. 1

    Call or send the form

    Tell us the rooms, the floor you want and your timeline.

  2. 2

    Free on-site measure

    We measure, check the subfloor and take moisture readings.

  3. 3

    Itemised written quote

    Every line listed. No deposit needed to receive it.

Open Monday to Saturday 7am to 9pm, Sunday 9am to 5pm.

Call 226-790-3755Free Quote