New Slabs for Basements, Garages and Additions
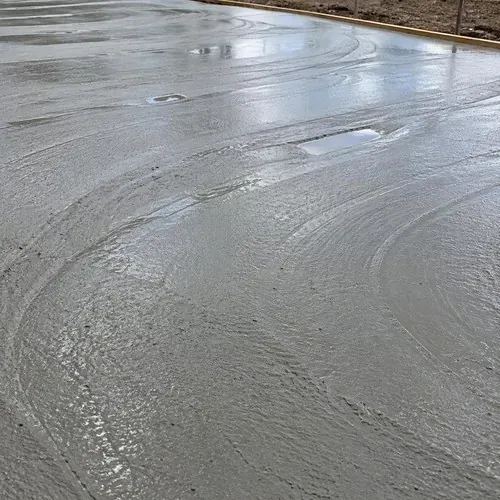
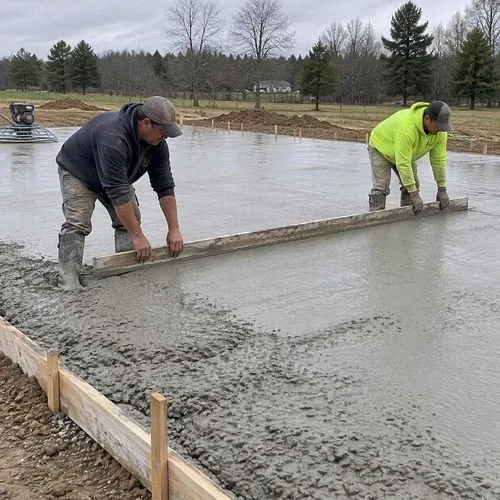
New slabs start with a compacted granular base, usually clear stone, then a 6 mil polyethylene vapour barrier and, where specified, rigid insulation. Reinforcement is typically wire mesh or fibre in the mix, and rebar where loads demand it.
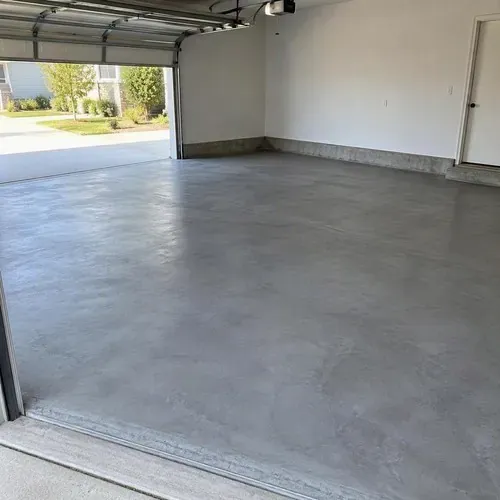
The Ontario Building Code sets minimum requirements for slab thickness and concrete strength. Basement floors are commonly 3 to 4 inches thick, while garage floors are 4 inches or more with an air-entrained, higher-strength mix that resists salt and freeze-thaw.
If your project involves an addition or lowering a basement floor, it will need a City of Guelph building permit. We work with your contractor or engineer on those projects.